
23 Rochelle DriveSouth Brunswick, NJ 08824
Mortgage Calculator
Monthly Payment (Est.)
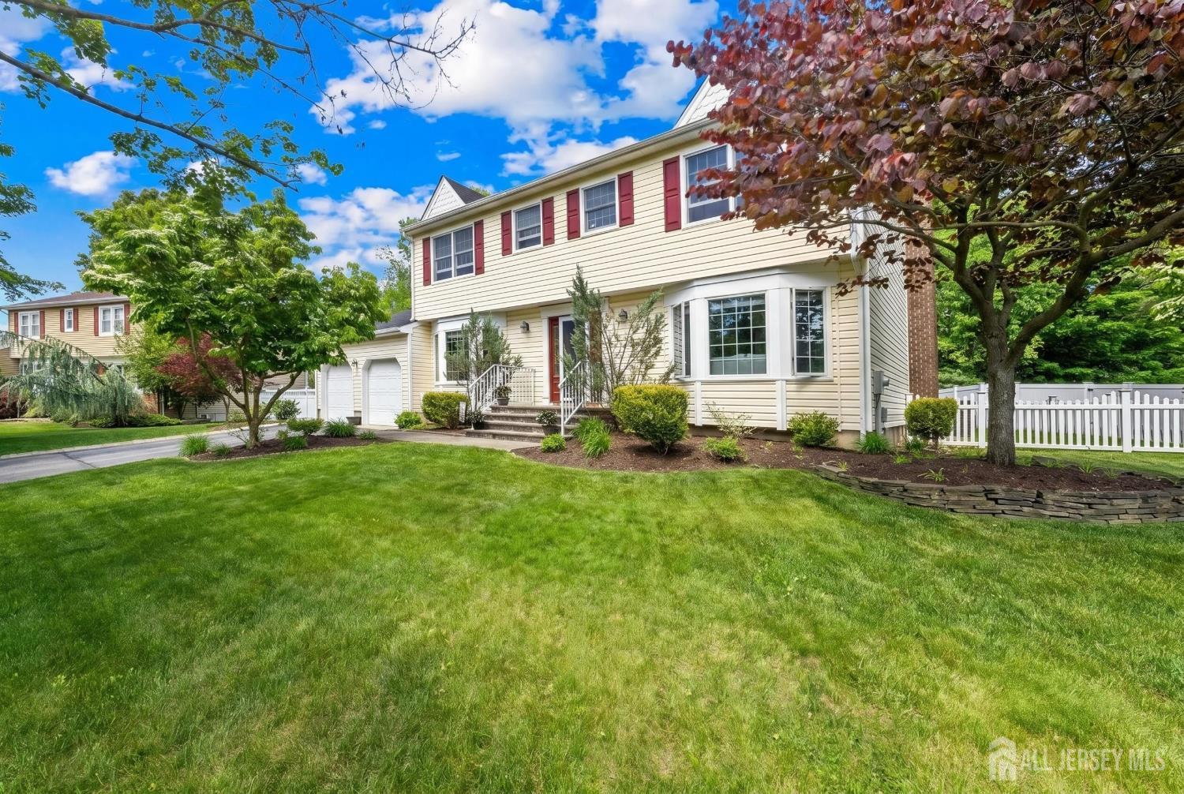
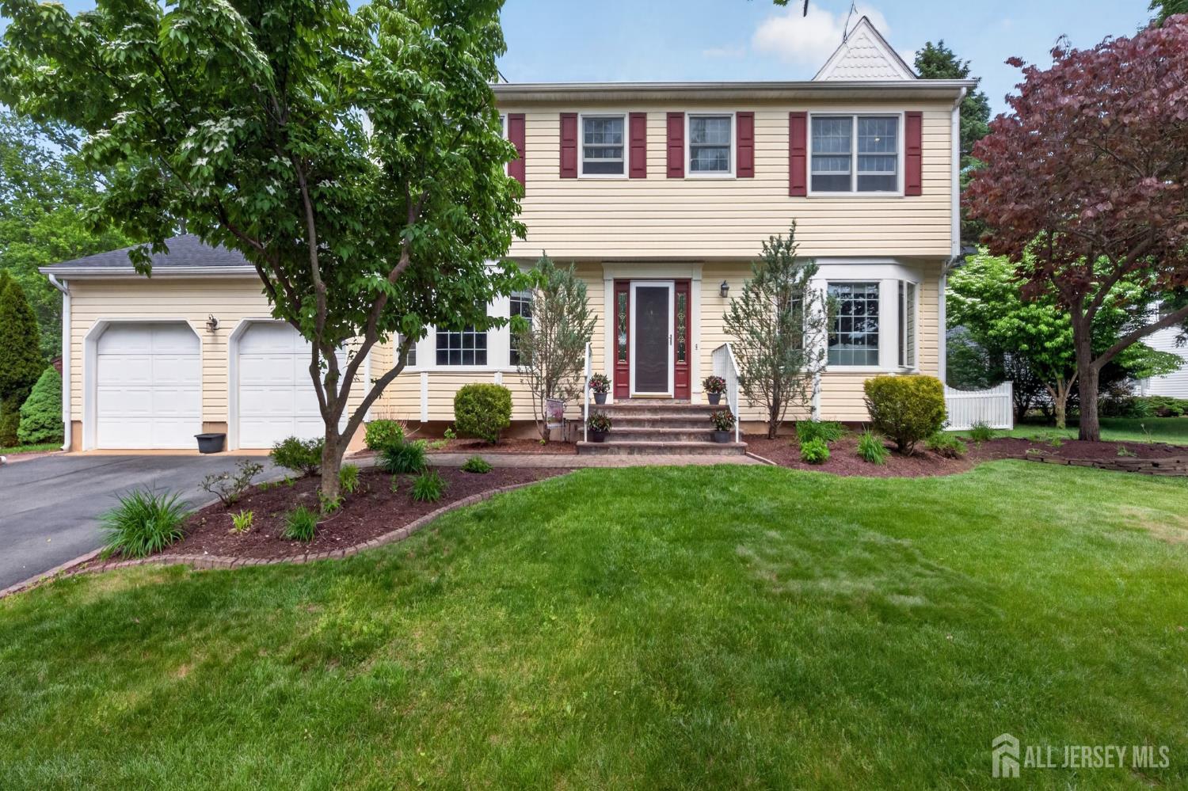
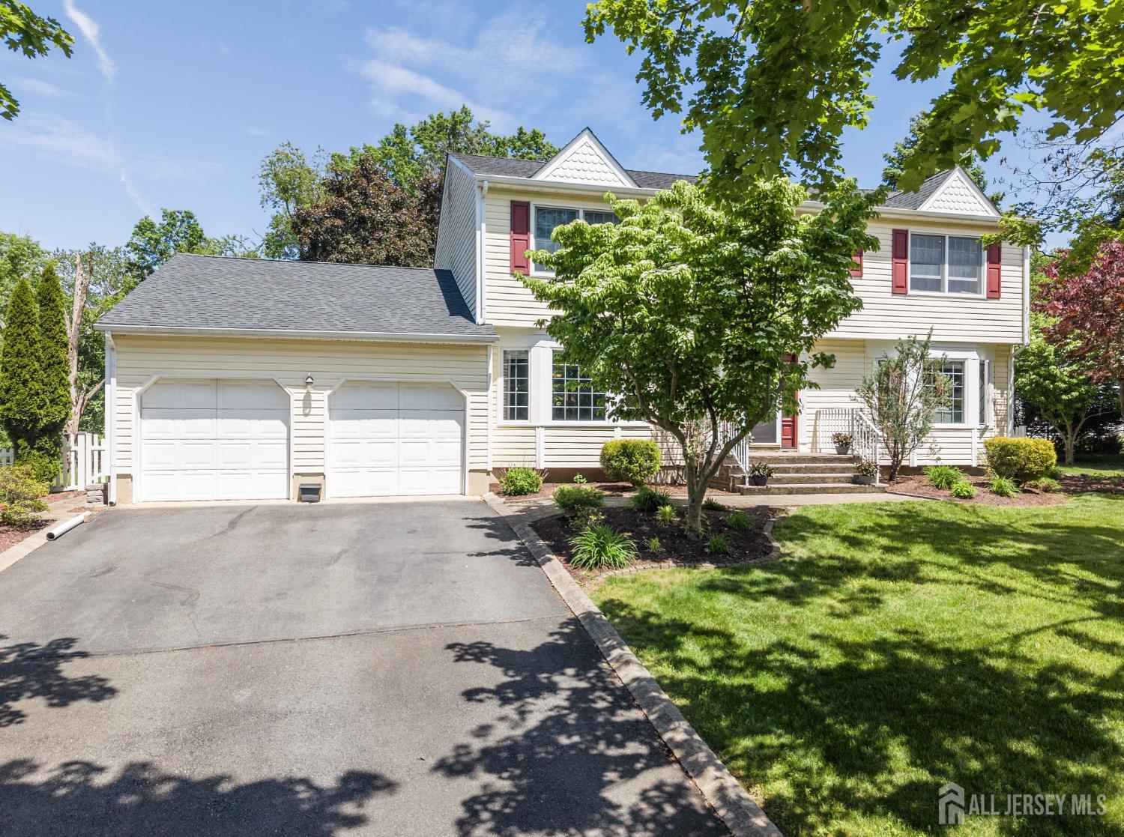
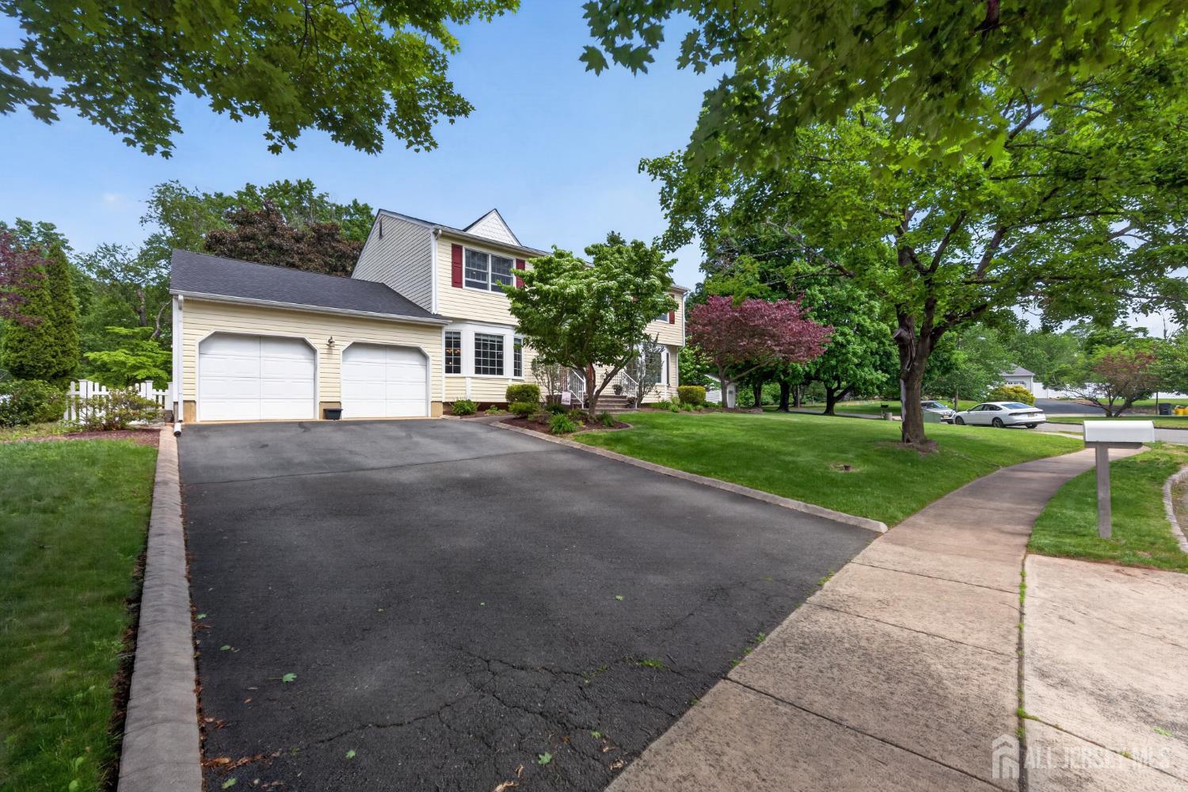
$4,010Welcome to this stunning, meticulously updated 5-bedroom center-hall colonial located in the highly coveted, Award-Winning South Brunswick Blue Ribbon School District! From the moment you arrive, the exceptional curb appeal captivates you, featuring a professionally landscaped front yard, Brand-New front steps, and a Newer Roof (2022). Inside, the home shines with fresh paint, completely replaced interior doors, elegant hardwood flooring, and timeless crown and chair rail moldings illuminated by bright recessed lighting throughout. The heart of the home is a chef's dream gourmet kitchen boasting high-low tall cabinetry with soft-close pull-out drawers, premium Stainless Steel appliances, a Thermador double wall oven, a cooktop, a garbage disposal, and an exterior-vented hood. An expansive kitchen island and a dedicated custom coffee bar seamlessly transition into your living space, anchored by a cozy gas fireplace. Upstairs, the luxurious master suite serves as a private oasis with a massive custom walkin closet and a renovated master bath featuring dual His & Her sinks, a premium stall shower, and full-size windows that flood the room with natural light. Four additional generously sized bedrooms with spacious closets offer ultimate comfort and flexibility. Looking for more space? The partially Finished Basement with remarkably high ceilings is perfect for a home office, gym, or recreation room, while the 2-car garage features convenient pull-down stairs for easy access to extra storage. Energy-efficient Anderson Windows line the home, looking out onto a beautiful, fully fenced backyard retreat complete with a nice-sized deck perfect for outdoor entertaining. Complete with a 4-car driveway, included light fixtures, and all window coverings, this absolute turnkey home is ready for its next owner. Schedule your private tour today!
| 9 hours ago | Listing updated with changes from the MLS® | |
| 9 hours ago | Listing first seen on site |

The data relating to real estate for sale on this web-site comes in part from the Internet Listing Display database of the CENTRAL JERSEY MULTIPLE LISTING SYSTEM, INC. Real estate listings held by brokerage firms other than this site-owner are marked with the ILD logo. The CENTRAL JERSEY MULTIPLE LISTING SYSTEM, INC does not warrant the accuracy, quality, reliability, suitability, completeness, usefulness or effectiveness of any information provided. The information being provided is for consumers' personal, non-commercial use and may not be used for any purpose other than to identify properties the consumer may be interested in purchasing or renting. Copyright 2026, CENTRAL JERSEY MULTIPLE LISTING SYSTEM, INC. All rights reserved
Last checked: 2026-05-29 04:09 PM UTC
