
12 Van Dyke PlSummit City, NJ 07901
Mortgage Calculator
Monthly Payment (Est.)
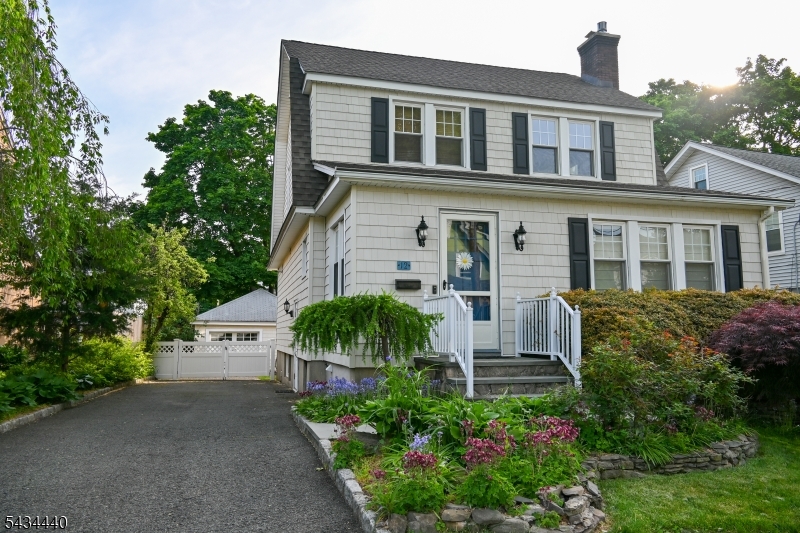
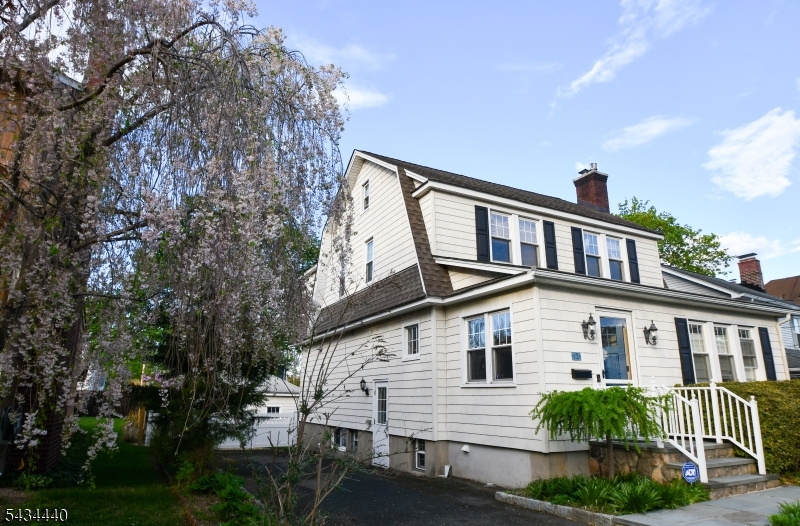
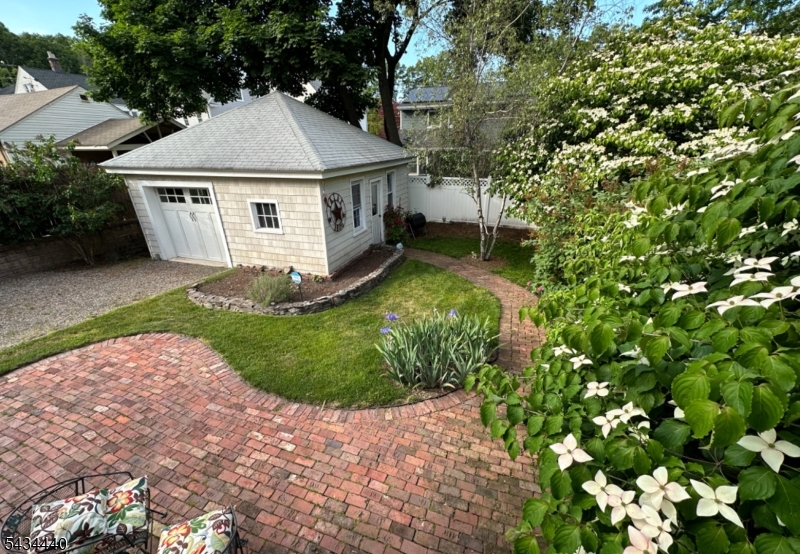
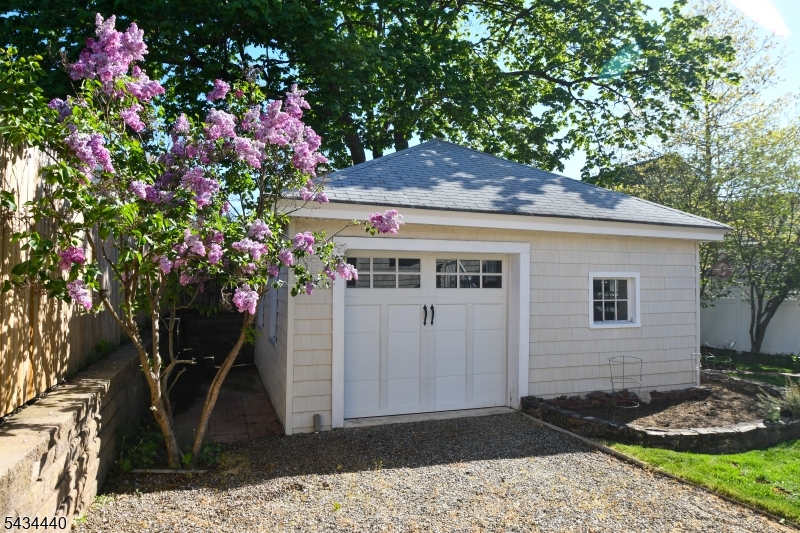
$4,558Move right in to this 4 bedroom, 3.1 bath Summit beauty! This classic colonial is freshly painted throughout and offers timeless style paired with modern amenities! This exceptional home features expansive rooms, gleaming hardwood floors throughout, and an ideal floor plan for both everyday living and entertaining.The chef's kitchen features an expansive center island with granite countertop, prep sink and seating, custom cabinetry with coffee wash overlay, stainless steel appliances, radiant heated floors, separate wet bar, and access to the Trex deck overlooking the fully fenced rear yard and perennial gardens.Spacious living room with gas fireplace and French doors creating a warm and inviting atmosphere. Welcoming entry foyer with custom built-ins including bench seating, cubbies, and closet. Beautifully appointed primary suite with walk-in closet, spa-like bath featuring a soaking tub, oversized walk-in shower and custom double vanity. Two additional bedrooms and a full bath w/jetted tub completes the second floor. Finished walk-up attic offers flexible living space and storage.Finished lower level includes a bedroom, full bath, and large laundry/multi-use room. The lower level is perfect for guests, recreation, gym, or extended living space.Additional highlights include 4-zone heating, central air, abundant storage, over-sized garage plus an unbeatable location just minutes from vibrant downtown Summit, top-rated schools, and Mid-Town Direct trains and buses to NYC.
| 9 hours ago | Listing updated with changes from the MLS® | |
| 13 hours ago | Listing first seen on site |
The data relating to real estate for sale on this website comes in part from the IDX Program of Garden State Multiple Listing Service, L.L.C. Real estate listings held by other brokerage firms are marked as IDX Listing. Notice: The dissemination of listings on this website does not constitute the consent required by N.J.A.C. 11:5.6.1 (n) for the advertisement of listings exclusively for sale by another broker. Any such consent must be obtained in writing from the listing broker. This information is being provided for Consumers' personal, non-commercial use and may not be used for any purpose other than to identify prospective properties consumers may be interested in purchasing. Information deemed reliable but not guaranteed. Copyright © 2026 Garden State Multiple Listing Service, L.L.C. All rights reserved.
