

512 N Main StGreenwich Twp., NJ 08886
Mortgage Calculator
Monthly Payment (Est.)
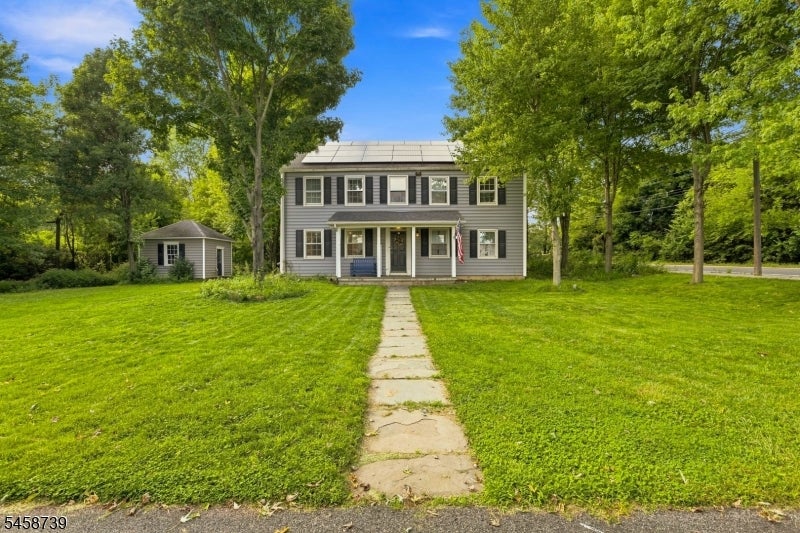
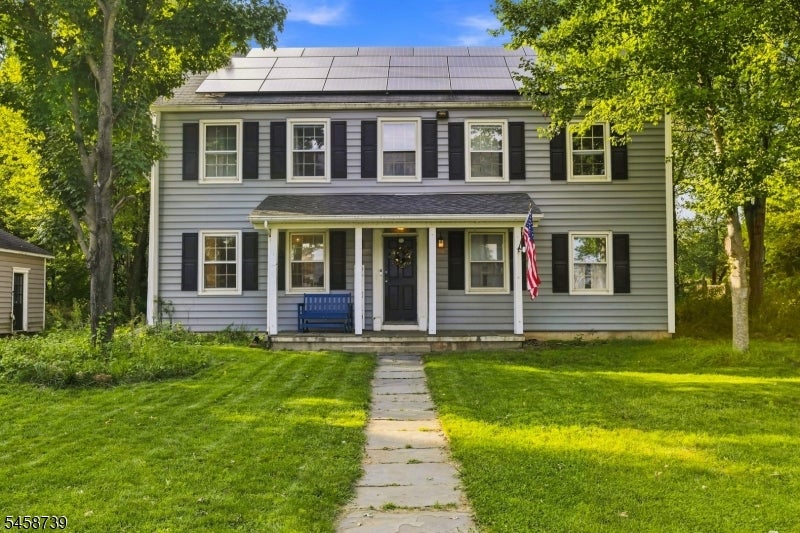
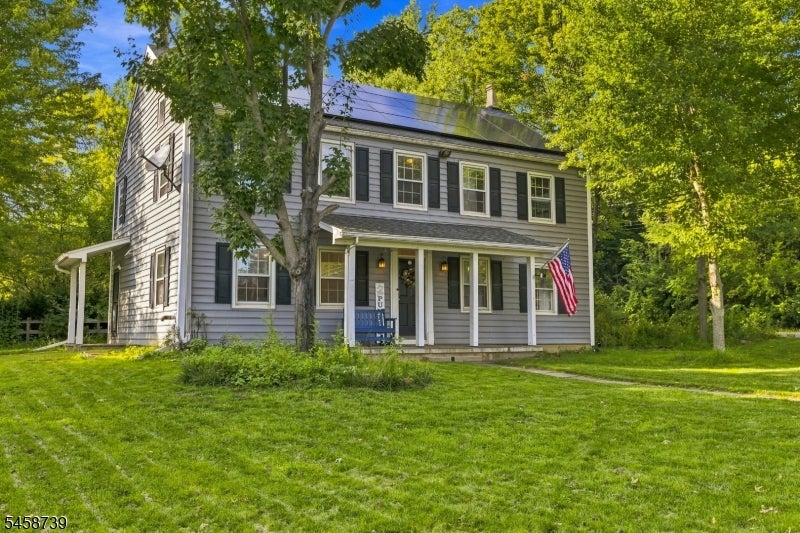
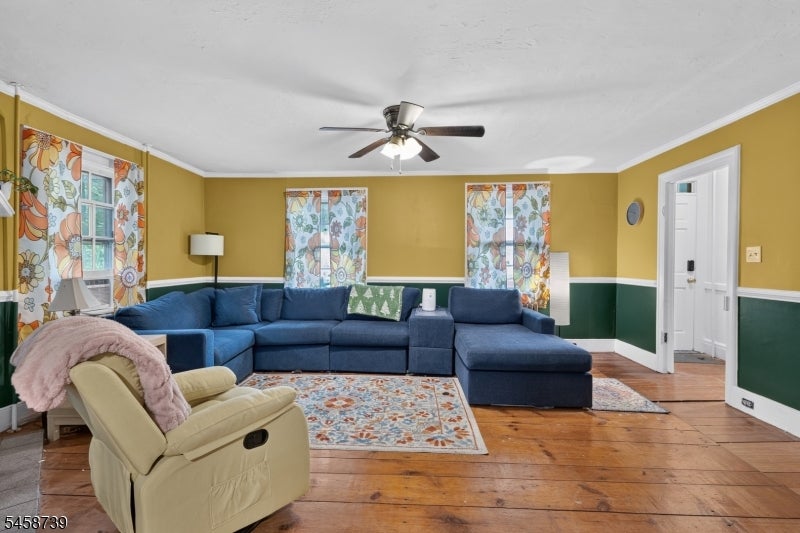
$2,094Welcome to this charming Colonial where timeless character meets modern updates! This beautifully maintained home offers three spacious bedrooms and two full baths on the second floor, along with a laundry area. The recently updated, larger kitchen blends modern style and functionality with the home's original rustic charm, creating a warm and inviting space perfect for everyday living and entertaining.Throughout the home, you'll find stunning wide-plank original flooring, unique architectural details, charming nooks, and original cabinetry that add character and provide plenty of storage. Off the kitchen you will also find an unfinished rec room that could easily get converted into an office. Oversized living areas provide plenty of room to relax, gather, and entertain, while the separate dining area and conveniently located powder room add to the home's functionality. Additional space can be found in the basement and attic, offering excellent storage and flexibility. Outside you will find a customizable workshop/hobby shed and a garage to provide the perfect space for projects, hobbies, or additional storage.Ideally located near shopping centers and major commuter routes, including Routes 57, 22, and I-78, this home offers the perfect combination of historic charm, modern updates, space, and convenience. A truly unique home with character you don't find in newer construction!
| 17 hours ago | Listing updated with changes from the MLS® | |
| yesterday | Listing first seen on site |
The data relating to real estate for sale on this website comes in part from the IDX Program of Garden State Multiple Listing Service, L.L.C. Real estate listings held by other brokerage firms are marked as IDX Listing. Notice: The dissemination of listings on this website does not constitute the consent required by N.J.A.C. 11:5.6.1 (n) for the advertisement of listings exclusively for sale by another broker. Any such consent must be obtained in writing from the listing broker. This information is being provided for Consumers' personal, non-commercial use and may not be used for any purpose other than to identify prospective properties consumers may be interested in purchasing. Information deemed reliable but not guaranteed. Copyright © 2026 Garden State Multiple Listing Service, L.L.C. All rights reserved.
