

466 Milcrip RdBridgewater Twp., NJ 08807
Mortgage Calculator
Monthly Payment (Est.)
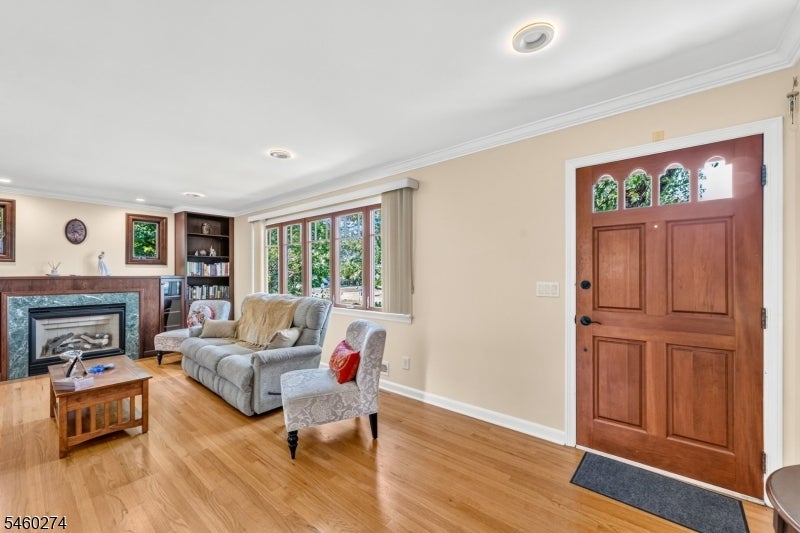
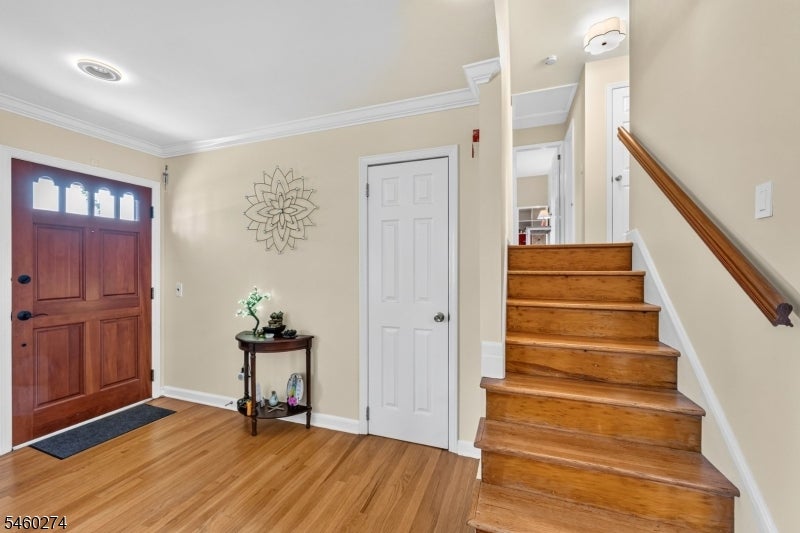
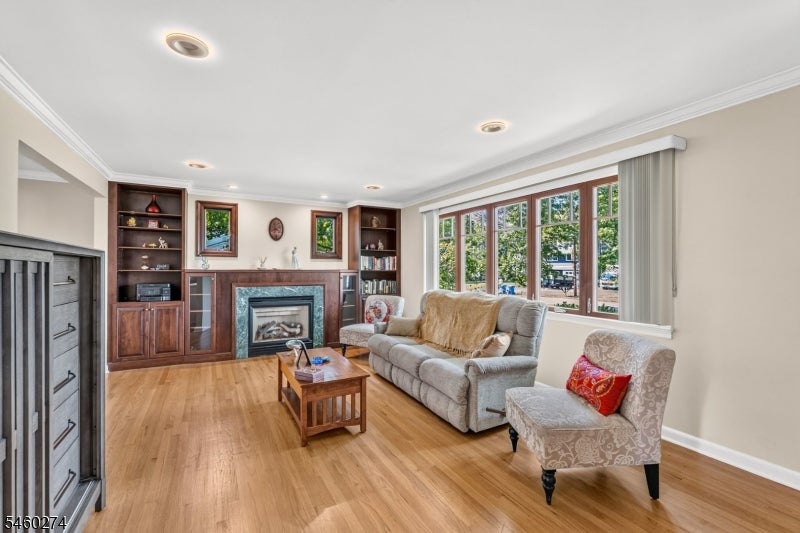
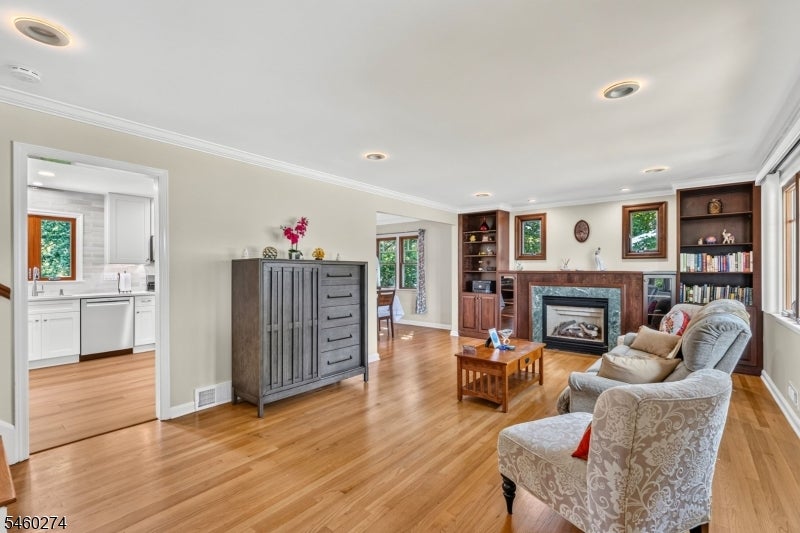
$3,330Move right into this beautifully maintained 3-bedroom home offering an ideal combination of updates, space and a great location. Situated on a side street, the home is set on a spacious .83-acre level property with plenty of room to enjoy the outdoors. Inside, you'll find oak hardwood flooring, 1.5 updated baths and an updated kitchen featuring newer cabinetry, countertops and appliances. A walk-up storage attic offers excellent additional space and exciting potential for future expansion. The HVAC system is approximately 8 years old, adding to the home's move-in-ready appeal. Outside, enjoy a newer paved driveway accented with Belgian block curbing, a paver patio and a screened porch perfect for relaxing or entertaining while overlooking the expansive backyard. Conveniently located near shopping, dining, major roadways and everyday conveniences, this well-cared-for home is truly move-in ready and waiting for its next owner.shed and gas fireplace are sold "as is"
| 15 hours ago | Listing updated with changes from the MLS® | |
| yesterday | Listing first seen on site |
The data relating to real estate for sale on this website comes in part from the IDX Program of Garden State Multiple Listing Service, L.L.C. Real estate listings held by other brokerage firms are marked as IDX Listing. Notice: The dissemination of listings on this website does not constitute the consent required by N.J.A.C. 11:5.6.1 (n) for the advertisement of listings exclusively for sale by another broker. Any such consent must be obtained in writing from the listing broker. This information is being provided for Consumers' personal, non-commercial use and may not be used for any purpose other than to identify prospective properties consumers may be interested in purchasing. Information deemed reliable but not guaranteed. Copyright © 2026 Garden State Multiple Listing Service, L.L.C. All rights reserved.

Did you know? You can invite friends and family to your search. They can join your search, rate and discuss listings with you.