
Save
Ask
Tour
Hide
Share
$799,999
New Listing

44 Old Army Rd
Bernardsville Boro, NJ 07924

Residential|Coming Soon
2
Beds
2
Total Baths
2
Full Baths
1960
Built
County:
Somerset
Call Now: 848-209-0777
Is this the listing for you? We can help make it yours.
848-209-0777
Upcoming Open Houses
Sat, Sep 19, 1:00 PM - 3:00 PM
44 Old Army Rd44 Old Army Rd44 Old Army Rd44 Old Army Rd
Save
Ask
Tour
Hide
Share

Mortgage Calculator

Monthly Payment (Est.)

$3,650
Calculator powered by Showcase IDX, a Constellation1 Company. Copyright ©2026 Information is deemed reliable but not guaranteed.

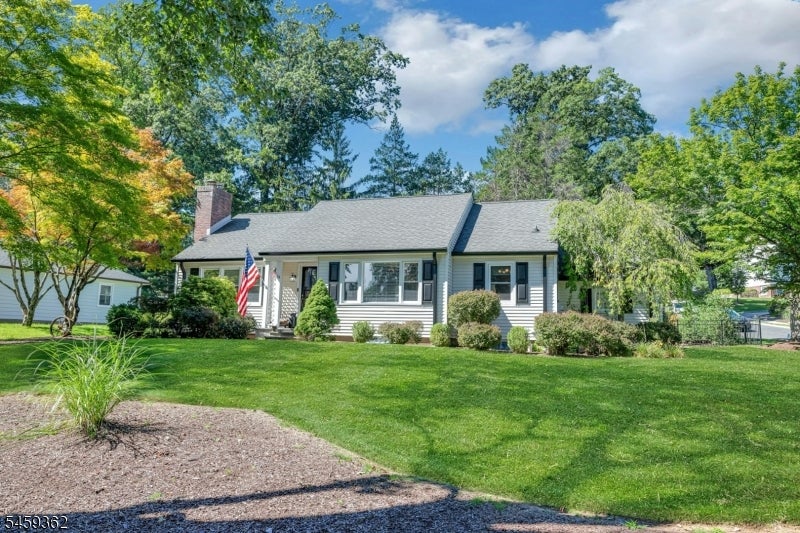
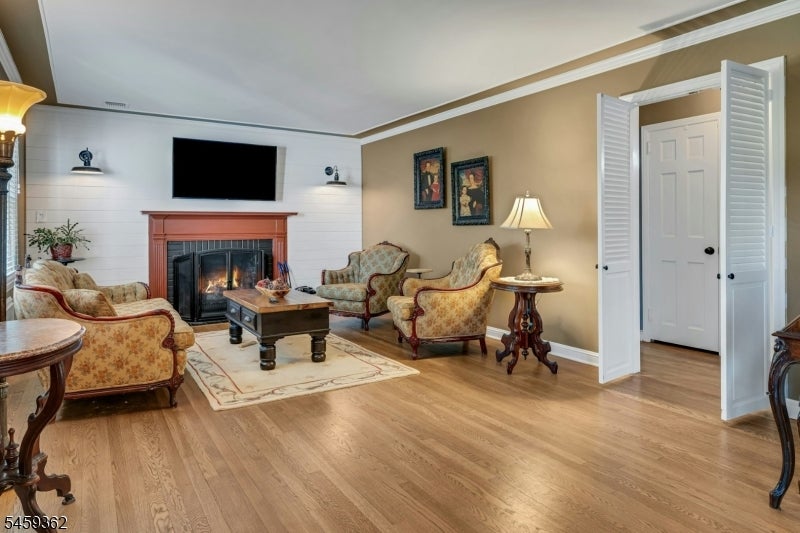
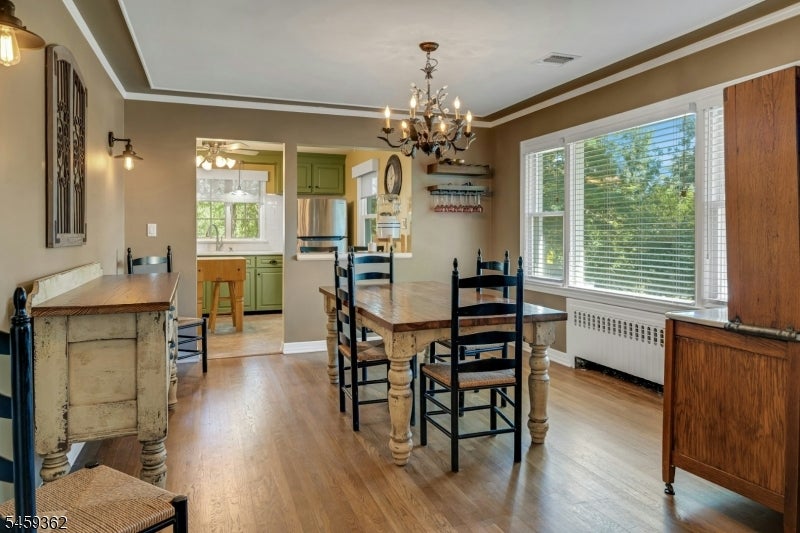
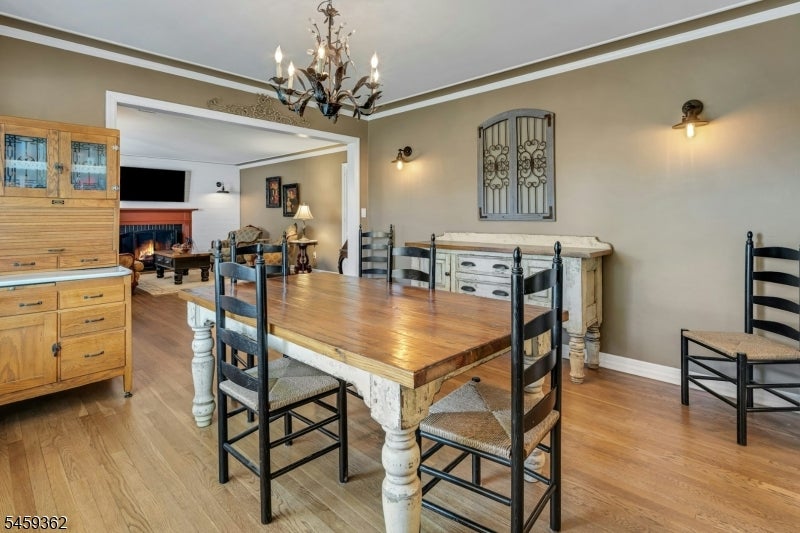
Picture-perfect and filled with character, this beautifully updated Bernardsville home offers a wonderful combination of charm, privacy and modern comfort. A handsome stone wall and wrought-iron driveway gate frame the property and create an inviting sense of arrival. Inside, the light and bright six-room home features two bedrooms, a beautifully renovated kitchen, spa-like updated baths, comfortable living spaces and a sunroom that brings the outdoors in. An additional flexible space, currently enjoyed as a lounge with a hot tub, offers endless possibilities for relaxation, entertaining, a home office or personal retreat. Thoughtful improvements include central air and a newer furnace. Outside, the private yard provides a lovely backdrop for outdoor living and entertaining. Ideally located with convenient access to Bernardsville's charming downtown, shops, restaurants, train and major routes. A truly special home offering character, versatility and an exceptional location.

Save
Ask
Tour
Hide
Share
Listing Snapshot
Price 
$799,999
Days On Site 
0 Days
Bedrooms 
2
Inside Area (SqFt) 
N/A
Total Baths 
2
Full Baths 
2
Partial Baths 
N/A
Lot Size 
0.29 Acres
Year Built 
1960
MLS® Number 
4052449
Status 
Coming Soon
Property Tax 
$11,564
HOA/Condo/Coop Fees 
N/A
Sq Ft Source 
N/A
Friends & Family
Recent Activity
15 hours agoListing first seen on site
17 hours agoListing updated with changes from the MLS®
General Features
Acres 
0.29
Garage 
Yes
Garage Spaces 
1
Parking 
GravelGarage Door Opener
Security 
Security SystemSmoke Detector(s)
Sewer 
Public Sewer
Style 
Ranch
Utilities 
Cable Available
Water Source 
Public
Zoning 
res
Interior Features
Appliances 
DishwasherDryerRefrigeratorWasher
Basement 
Partially Finished
Cooling 
Central Air
Fireplace 
Yes
Fireplace Features 
Living Room
Fireplaces 
1
Flooring 
CarpetTileWood
Interior 
Breakfast Bar
Laundry Features 
Laundry Room
Window Features 
Skylight(s)
Bedroom 1 
Level - First
Bedroom 2 
Level - First
Dining Room 
Level - FirstDescription - Formal Dining Room
Kitchen 
Level - FirstDescription - Breakfast Bar, Separate Dining Area
Living Room 
Level - First
Master Bedroom 
Description - 1st Floor, Full Bath
Other Room 1 
Level - FirstDescription - Leisure Room
Other Room 2 
Level - FirstDescription - Sunroom
Other Room 3 
Level - BasementDescription - Rec Room
Utility Room 
Level - BasementDescription - Utility Room
Save
Ask
Tour
Hide
Share
Exterior Features
Construction Details 
Vinyl Siding
Other Structures 
Workshop
Patio And Porch 
Patio
Roof 
Composition
Windows/Doors 
Skylight(s)
Schools
School District
Unknown
Elementary School
Bedwell
Middle School
BernardsvilleMS
High School
Bernards HS
Listing courtesy of COLDWELL BANKER REALTY

The data relating to real estate for sale on this website comes in part from the IDX Program of Garden State Multiple Listing Service, L.L.C. Real estate listings held by other brokerage firms are marked as IDX Listing. Notice: The dissemination of listings on this website does not constitute the consent required by N.J.A.C. 11:5.6.1 (n) for the advertisement of listings exclusively for sale by another broker. Any such consent must be obtained in writing from the listing broker. This information is being provided for Consumers' personal, non-commercial use and may not be used for any purpose other than to identify prospective properties consumers may be interested in purchasing. Information deemed reliable but not guaranteed. Copyright © 2026 Garden State Multiple Listing Service, L.L.C. All rights reserved.

Neighborhood & Commute
Source: Walkscore
Disclosure: Community information and market data powered by Constellation Data Labs. Information is deemed reliable but not guaranteed.
Save
Ask
Tour
Hide
Share

Compare Listings