

69 Forest AveGlen Ridge Boro Twp., NJ 07028
Mortgage Calculator
Monthly Payment (Est.)
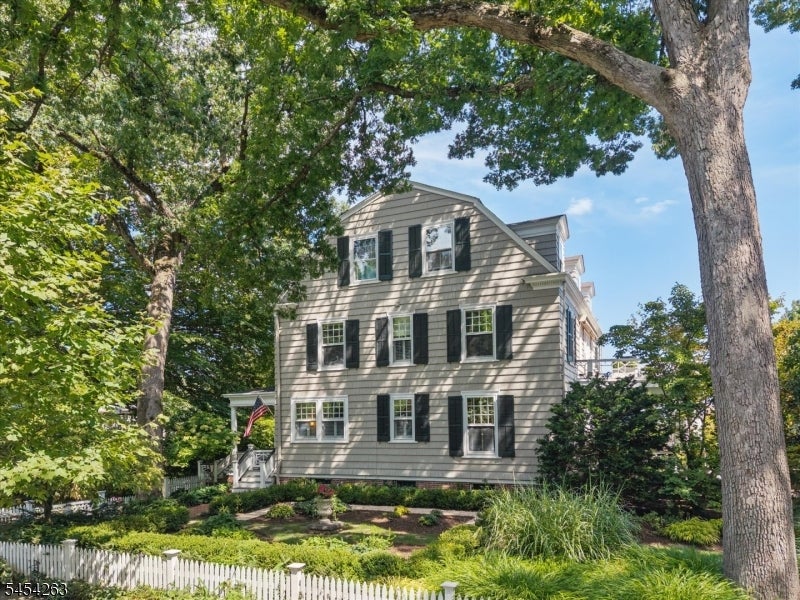
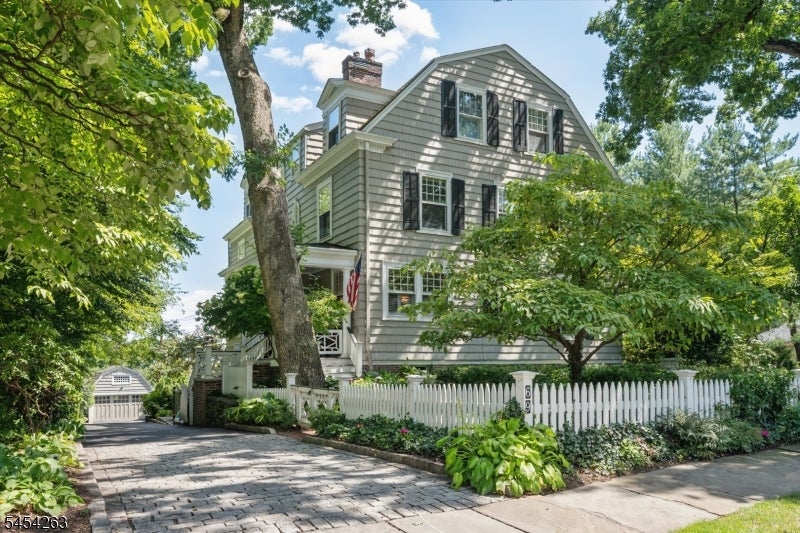
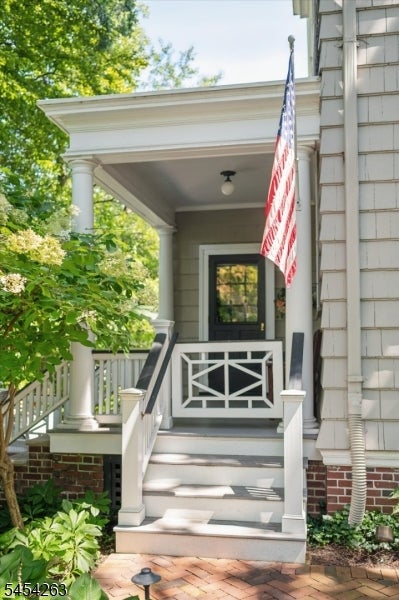
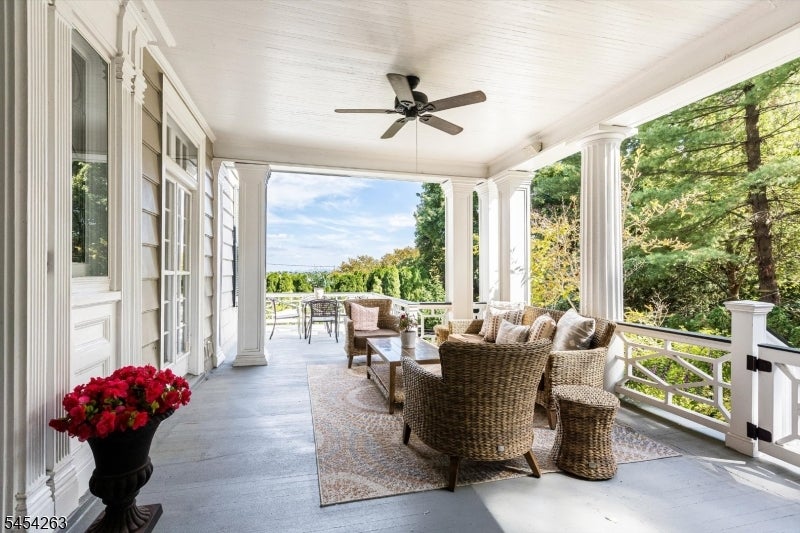
$15,964Remarkable architectural integrity with beautifully considered modern updates defines this stately south-facing colonial, enhanced by sweeping New York City skyline views and extraordinary outdoor living. A brick herringbone walk welcomes you inside, while the home's elevated setting takes full advantage of its skyline views and terraced outdoor spaces. High ceilings, a dramatic central staircase rising through three floors, intricate millwork, beamed ceilings, leaded and transom windows, original doors and hardware, fireplaces and built-ins preserve the home's singular character. The kitchen is appointed with marble counters, inset cabinetry, a six-burner Aga gas range, dishwasher drawers and a separate pantry. Seven bedrooms and 5.1 baths provide exceptional space, complemented by a finished above grade lower level with a full bath, laundry and recreation room convenient to the pool. Outside mature landscaping surrounds a heated saltwater gunite pool, bluestone patios and a pergola seating and dining area with irrigation, landscape lighting and NYC skyline views providing a dramatic backdrop. A heated garage offers an unforgettable bar and game day retreat. Ideally located near top-rated schools, with midtown direct train service to NYC, convenient access to the Garden State Parkway and close proximity to Newark Airport. A rare union of architectural legacy, modern comfort and exceptional outdoor living- all framed by NYC skyline views that never become ordinary!
| 12 hours ago | Listing updated with changes from the MLS® | |
| 15 hours ago | Listing first seen on site |
The data relating to real estate for sale on this website comes in part from the IDX Program of Garden State Multiple Listing Service, L.L.C. Real estate listings held by other brokerage firms are marked as IDX Listing. Notice: The dissemination of listings on this website does not constitute the consent required by N.J.A.C. 11:5.6.1 (n) for the advertisement of listings exclusively for sale by another broker. Any such consent must be obtained in writing from the listing broker. This information is being provided for Consumers' personal, non-commercial use and may not be used for any purpose other than to identify prospective properties consumers may be interested in purchasing. Information deemed reliable but not guaranteed. Copyright © 2026 Garden State Multiple Listing Service, L.L.C. All rights reserved.

Did you know? You can invite friends and family to your search. They can join your search, rate and discuss listings with you.