
Save
Ask
Tour
Hide
Share
$729,000
New Listing

54 Blossom Hill Rd
Clinton Twp., NJ 08833

Residential|Coming Soon
4
Beds
3
Total Baths
2
Full Baths
1
Partial Bath
1979
Built
County:
Hunterdon
Call Now: 848-209-0777
Is this the listing for you? We can help make it yours.
848-209-0777
Upcoming Open Houses
Sat, Sep 19, 1:00 PM - 4:00 PM
Sun, Sep 20, 1:00 PM - 4:00 PM
54 Blossom Hill Rd54 Blossom Hill Rd54 Blossom Hill Rd54 Blossom Hill Rd
Save
Ask
Tour
Hide
Share

Mortgage Calculator

Monthly Payment (Est.)

$3,326
Calculator powered by Showcase IDX, a Constellation1 Company. Copyright ©2026 Information is deemed reliable but not guaranteed.

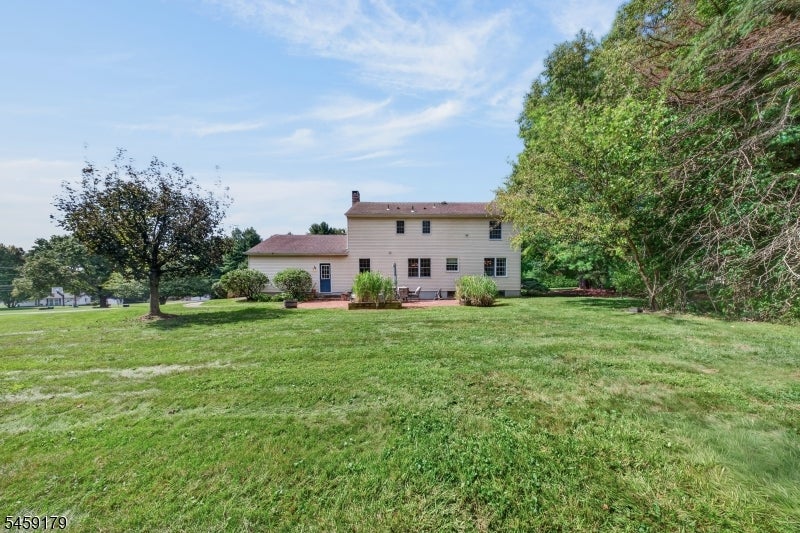
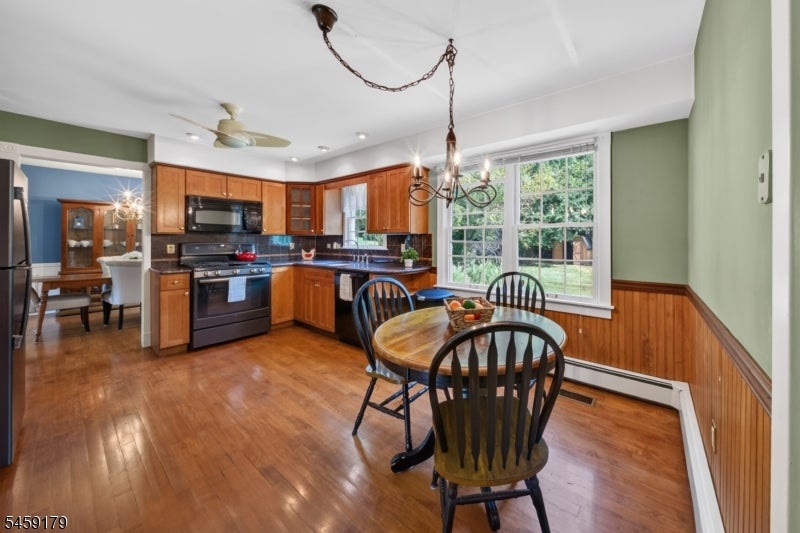
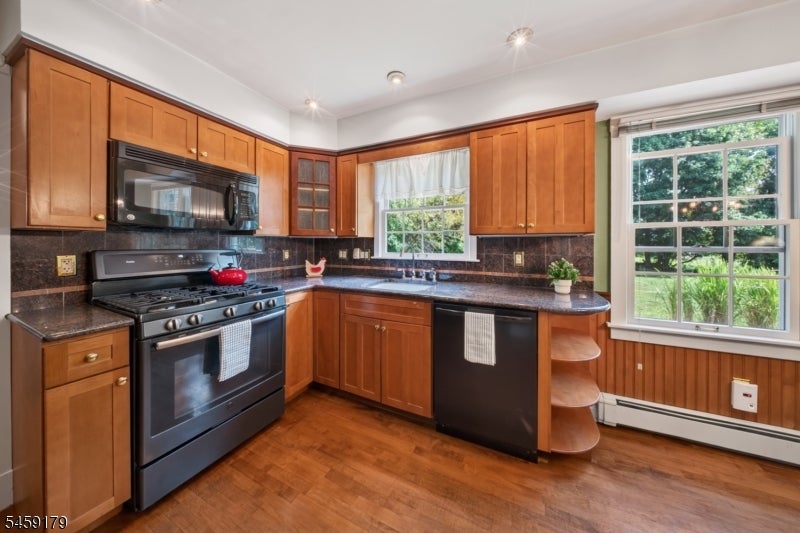
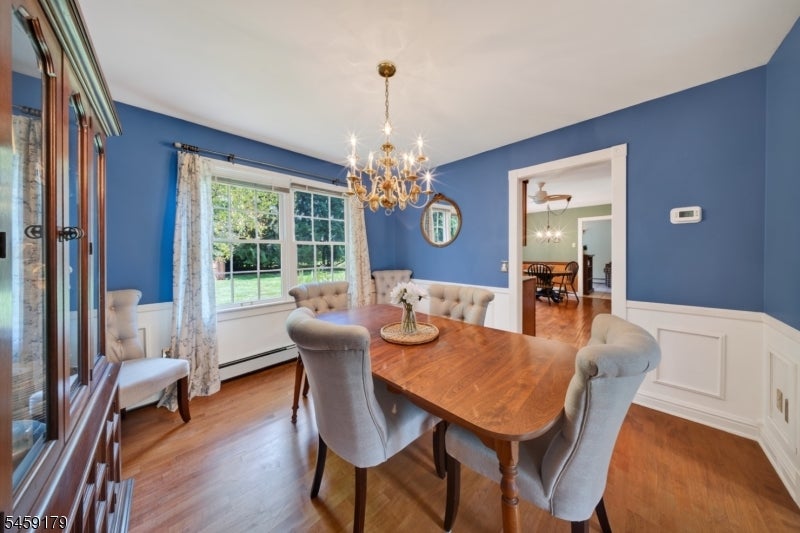
Welcome to 54 Blossom Hill Road. This beautiful four-bedroom Colonial in sought-after Clinton Township is full of warmth and character. On the first floor, the spacious living room overlooks the front yard and connects to the elegant dining room with its beautiful moldings, providing plenty of room for gatherings. An eat-in kitchen leads to a cozy family room, where exposed wooden beams and a wood-burning fireplace insert create a welcoming setting to sit down with a book and a cup of tea. A half bath completes the first floor. Upstairs, the spacious primary bedroom features an en-suite full bath and a walk-in closet. A connecting door to an adjoining bedroom offers flexibility for use as a home office, dressing room, or nursery. Two additional bedrooms and a full hall bath complete the second floor. Set on a 0.86-acre lot, the home features a well-maintained patio overlooking a level, private backyard with space to relax, garden, or entertain. An oversized attached two-car garage and a full unfinished basement with good ceiling height offer ample storage and potential for future finishing. Enjoy a convenient location with easy access to Route 78 for commuting, as well as nearby shopping and dining.

Save
Ask
Tour
Hide
Share
Listing Snapshot
Price 
$729,000
Days On Site 
0 Days
Bedrooms 
4
Inside Area (SqFt) 
N/A
Total Baths 
3
Full Baths 
2
Partial Baths 
1
Lot Size 
0.86 Acres
Year Built 
1979
MLS® Number 
4052469
Status 
Coming Soon
Property Tax 
$11,500
HOA/Condo/Coop Fees 
N/A
Sq Ft Source 
N/A
Friends & Family
Recent Activity
10 hours agoListing updated with changes from the MLS®
15 hours agoListing first seen on site
General Features
Acres 
0.86
Carport 
6
Garage 
Yes
Garage Spaces 
2
Parking 
Garage Door Opener
Parking Spaces 
6
Pets 
Yes
Security 
Smoke Detector(s)
Sewer 
Public Sewer
Style 
Colonial
Water Source 
Public
Zoning 
R
Interior Features
Appliances 
DishwasherDryerRefrigeratorGas OvenGas RangeWasherGas Water Heater
Basement 
FullUnfinished
Cooling 
Central Air
Fireplace 
Yes
Fireplace Features 
Family RoomWood Burning
Fireplaces 
1
Flooring 
CarpetTileWood
Heating 
Fireplace Insert
Interior 
Central VacuumEat-in KitchenWalk-In Closet(s)
Laundry Features 
Laundry Room
Bathroom 
Level - SecondDescription - Bathroom
Bedroom 1 
Level - Second
Bedroom 2 
Level - Second
Bedroom 3 
Level - Second
Bedroom 4 
Level - Second
Dining Room 
Level - FirstDescription - Formal Dining Room
Family Room 
Level - First
Kitchen 
Level - FirstDescription - Eat-In Kitchen
Living Room 
Level - First
Master Bedroom 
Description - Dressing Room, Full Bath, Sitting Room, Walk-In Closet
Other Room 1 
Level - FirstDescription - PowderRm
Other Room 4 
Level - SecondDescription - Laundry Room
Save
Ask
Tour
Hide
Share
Exterior Features
Construction Details 
Vinyl Siding
Lot Features 
Level
Patio And Porch 
Patio
Roof 
Asphalt
Schools
School District
Unknown
Elementary School
P.MCGAHERN
Middle School
ROUND VLY
High School
N.HUNTERDN
Listing courtesy of KL SOTHEBY'S INT'L. REALTY

The data relating to real estate for sale on this website comes in part from the IDX Program of Garden State Multiple Listing Service, L.L.C. Real estate listings held by other brokerage firms are marked as IDX Listing. Notice: The dissemination of listings on this website does not constitute the consent required by N.J.A.C. 11:5.6.1 (n) for the advertisement of listings exclusively for sale by another broker. Any such consent must be obtained in writing from the listing broker. This information is being provided for Consumers' personal, non-commercial use and may not be used for any purpose other than to identify prospective properties consumers may be interested in purchasing. Information deemed reliable but not guaranteed. Copyright © 2026 Garden State Multiple Listing Service, L.L.C. All rights reserved.

Neighborhood & Commute
Source: Walkscore
Disclosure: Community information and market data powered by Constellation Data Labs. Information is deemed reliable but not guaranteed.
Save
Ask
Tour
Hide
Share

Compare Listings